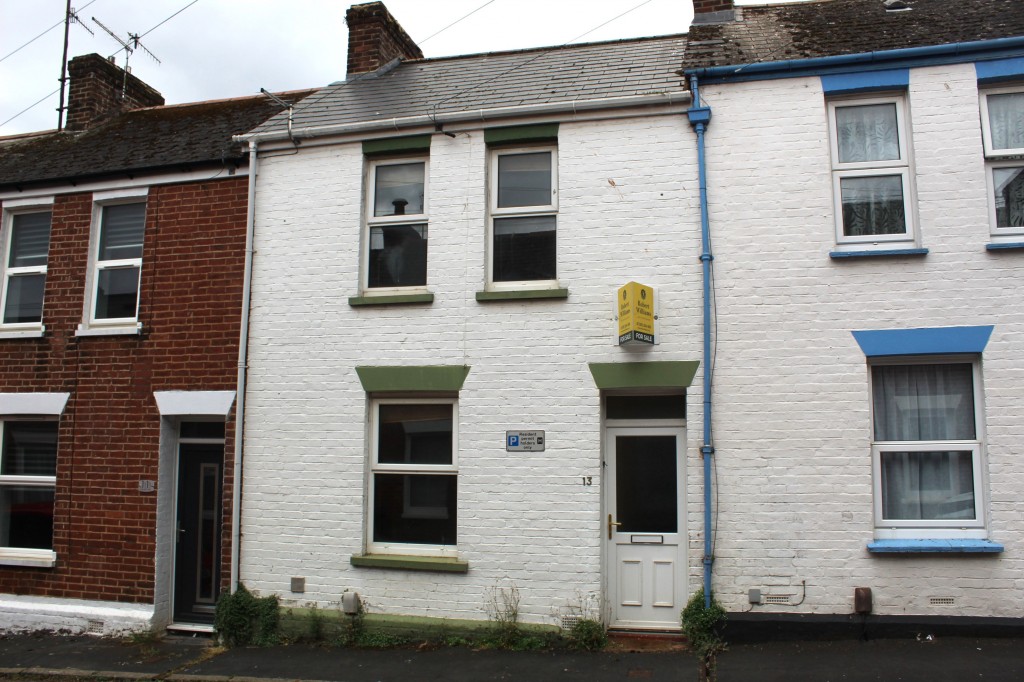
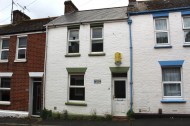
A spacious two double bedroom terraced house.
A great opportunity for first time buyers or investment.
The property is being offered with no forward chain.
Benefitting from two reception rooms, a spacious shower room, enclosed rear garden, gas heating and upvc double glazed replacement windows and doors.
A good location for Exeter University and Exeter City Centre.
Description
This is a spacious two double bedroom terraced house presenting a great opportunity for first time buyers or investment. The property is being offered with no forward chain and benefits from two reception rooms, a spacious shower room, enclosed rear garden, gas heating and upvc double glazed replacement windows and doors. It is situated in a good location for Exeter University and Exeter City Centre.
THE ACCOMMODATION, WITH APPROXIMATE MEASUREMENTS, COMPRISES THE FOLLOWING
Ground Floor: Upvc entrance door to
Hallway: Radiator, feature arch, stairs rising to first floor.
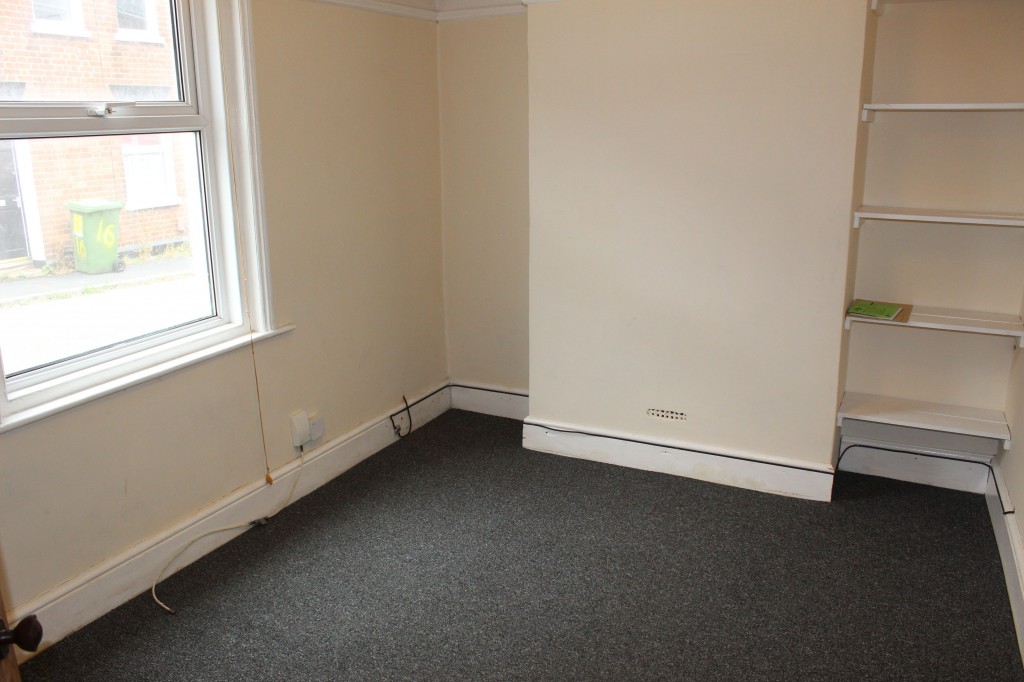
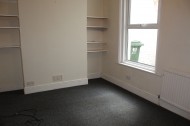
Living Room: 3.58m (11'9") x 2.72m (8'11") into alcove.
Radiator, picture rail, shelving in alcove, aspect to the front.
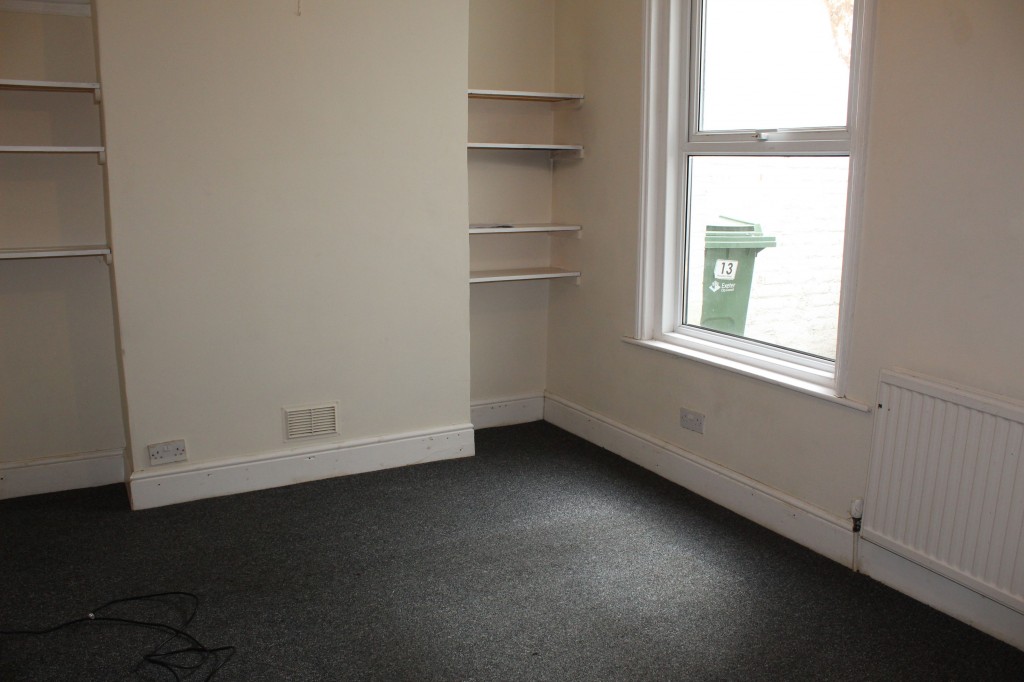
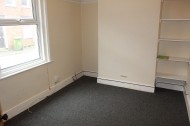
Dining Room: 3.81m (12'6") x 2.79m (9'2") into alcove.
Radiator, picture rail, shelving in alcove, built in understairs cupboard, aspect to the rear.
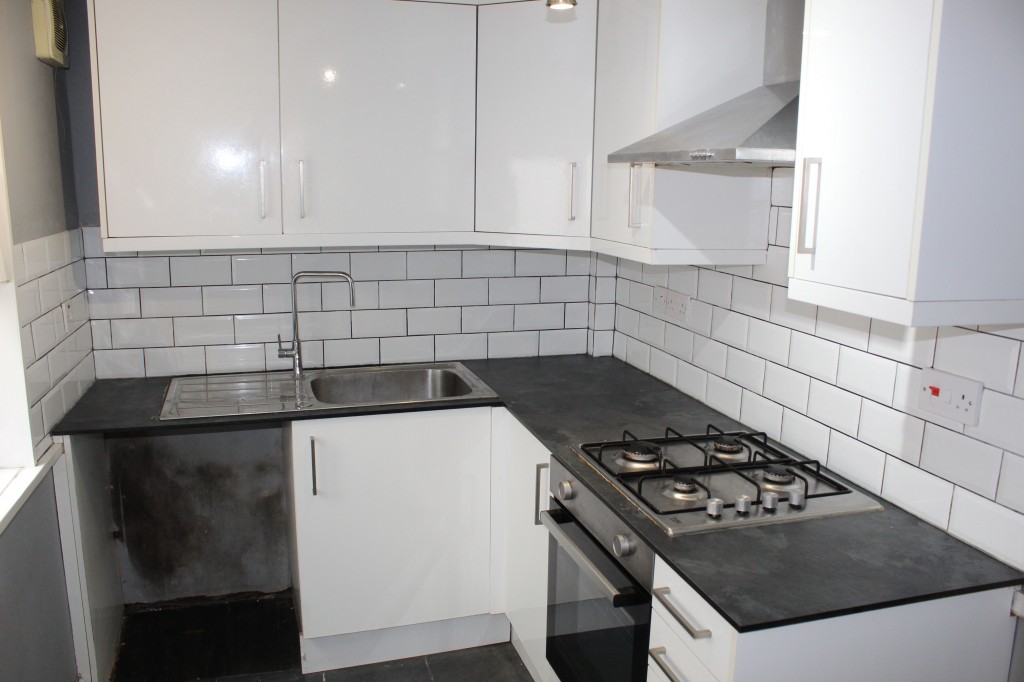
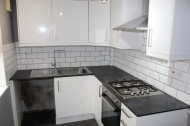
Kitchen: 2.62m (8'7") x 1.88m (6'2")
Stainless steel single drainer sink unit with hot and cold mixer tap, four ring gas hob set in L’shaped work surfaces with cupboards, drawers and appliance space below, wall mounted cupboard units, tiled splash backs, appliance space for fridge/freezer, upvc double glazed door to rear garden.
First Floor Half Landing:
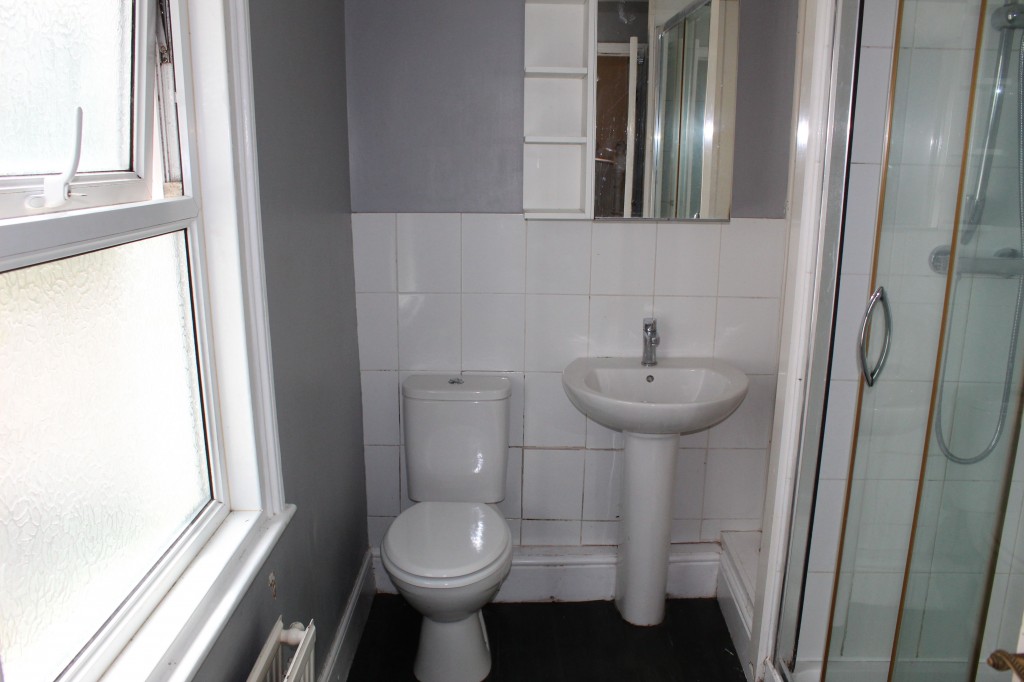
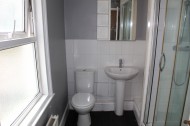
Shower Room/Wc: 2.67m (8'9") x 1.90m (6'3")
Radiator, shower tray with wall mounted mains shower and screen door, fully tiled surround, pedestal wash basin with hot and cold mixer tap, close coupled w/c, pert tiled surround. Wall mounted boiler supplying domestic hot water and central heating.
First Floor Landing: Access to roof space.
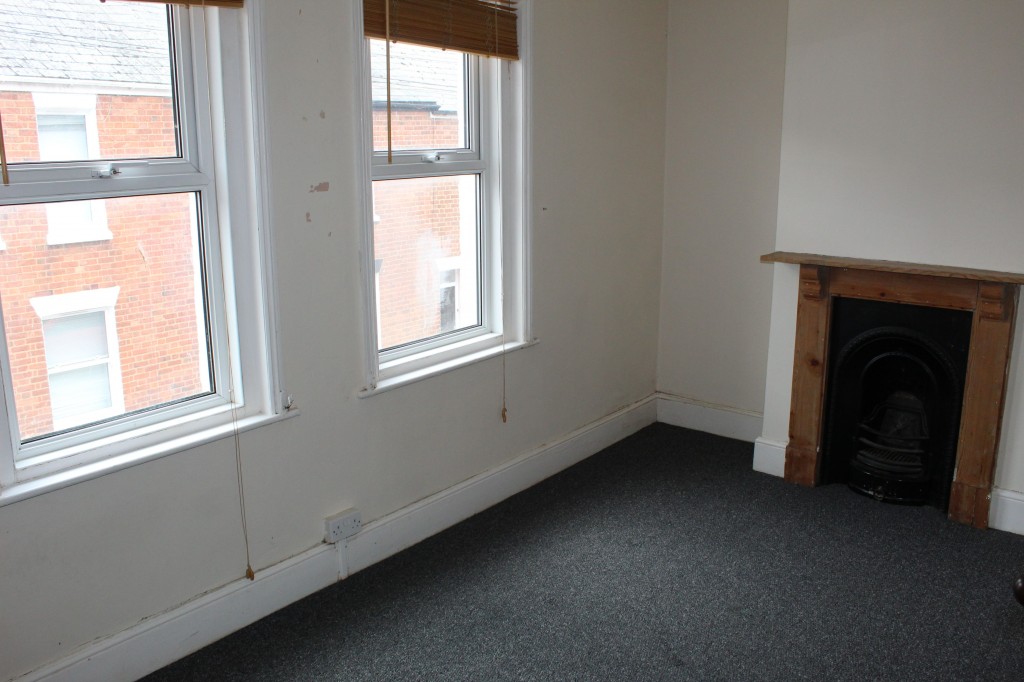
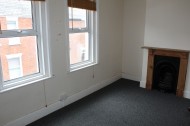
Bedroom One: 4.70m (15'5") x 2.69m (8'10") into alcove.
Radiator, feature cast iron fire grate with wood surround and mantel piece, aspect to the front.
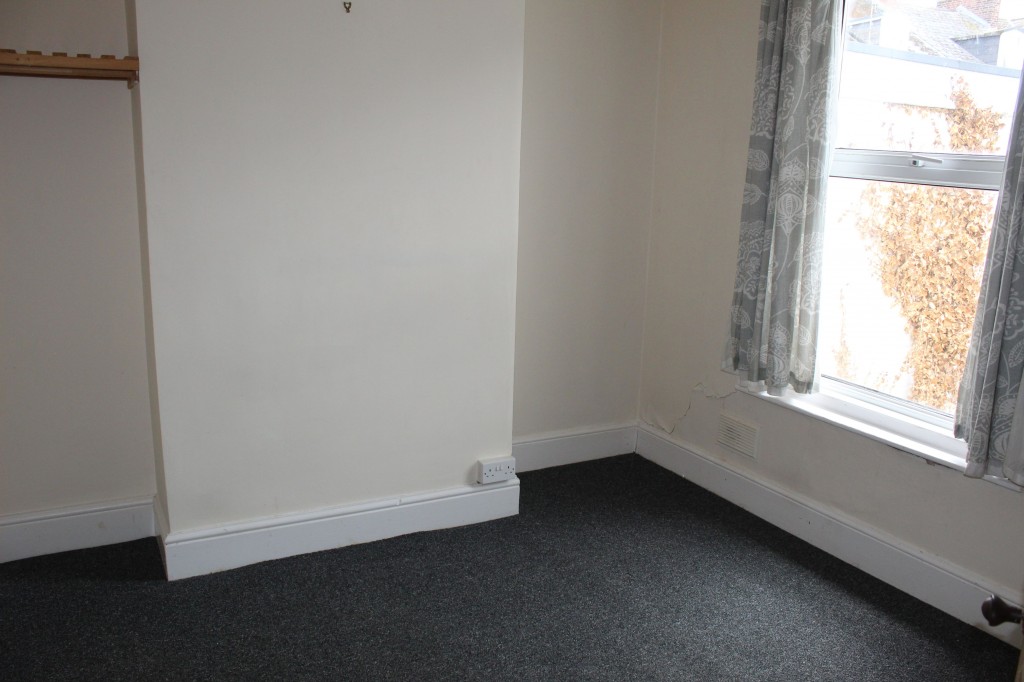
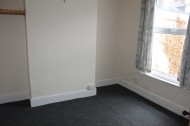
Bedroom Two: 2.95m (9'8") x 2.79m (9'2") into alcove.
Radiator, aspect over rear courtyard.
Outside
Rear Garden: Enclosed courtyard garden.
Agents Notes:
Council Tax: Exeter City Council – Band B
EPC D (68)
For further information regarding this property please contact Andy Wilkinson who has personally inspected this property.
VIEWING BY APPOINTMENT WITH CARDENS RESIDENTIAL.





 2
2  1
1