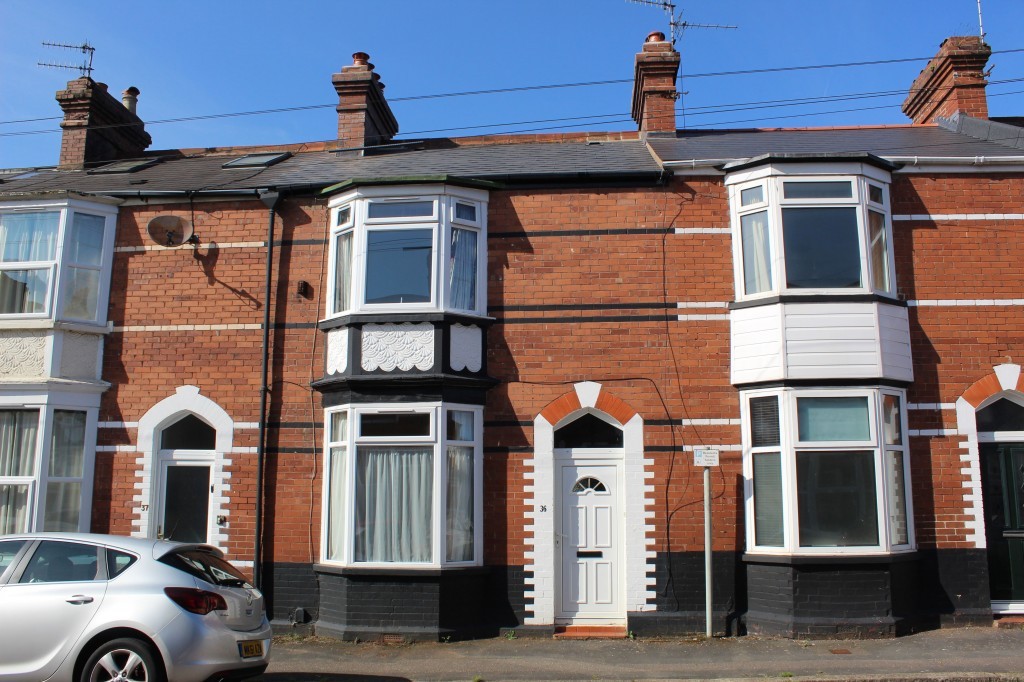
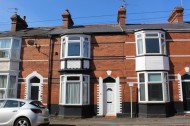
Are you a parent looking for a well presented student home for your your son or daughter starting at Exeter Univcersity this September. If so this may be just what you are looking for ready to move into for years two and three. Check out this smart 3 bedroom stdent house, in the ever popular St James area. Prelet for 2026-2027 with a healthy monthly rent of £2016.
Ideal investment for parents looking for a smart home for their children starting in Exeter this September.
This well-presented three bedroom established student HMO has atenancy in place for the 2026/2027 academic year with a rental income of £2,016 a month, exclusive of bills.
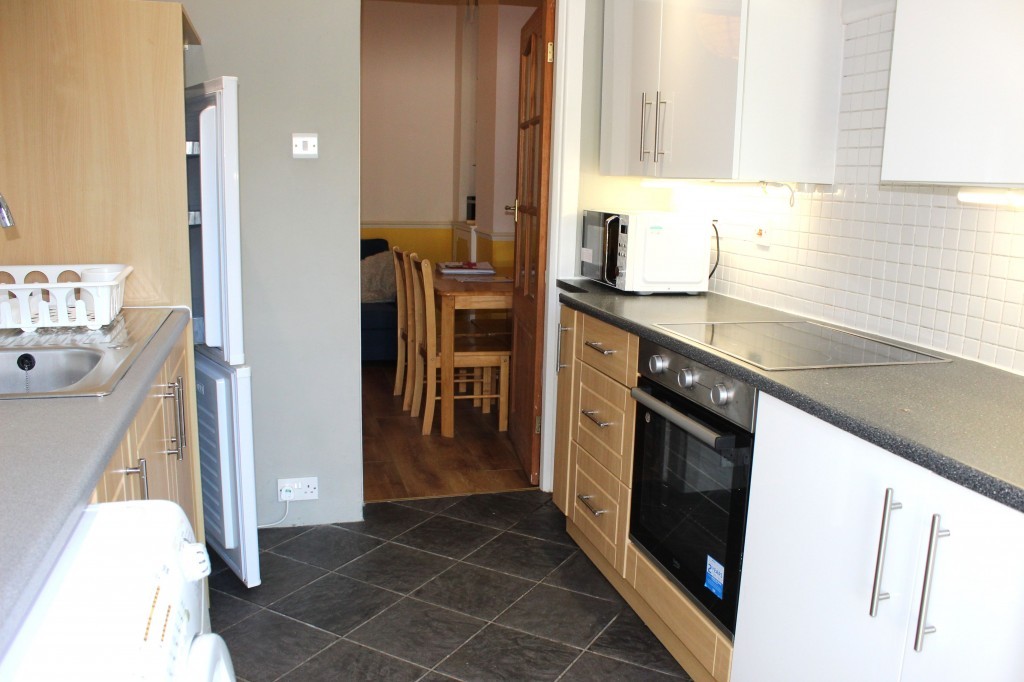
Gas fired central heating, upvc double glazed windows. Three double bedrooms, a bathroom, large communal living room and modern galley style kitchen with double glazed doors to rear garden.
An ideal student location for both Exeter University’s Streatham and Exeter City Centre close to a modern and well-equipped Co-op convenience store.
Description
THE ACCOMMODATION, WITH APPROXIMATE MEASUREMENTS, COMPRISES THE FOLLOWING
Ground Floor: Upvc entrance door to
Hallway: Radiator, stairs rising to first floor with cupboard below housing gas meter and shelving, further built in cupboard housing electric meter at the base of the stairs.
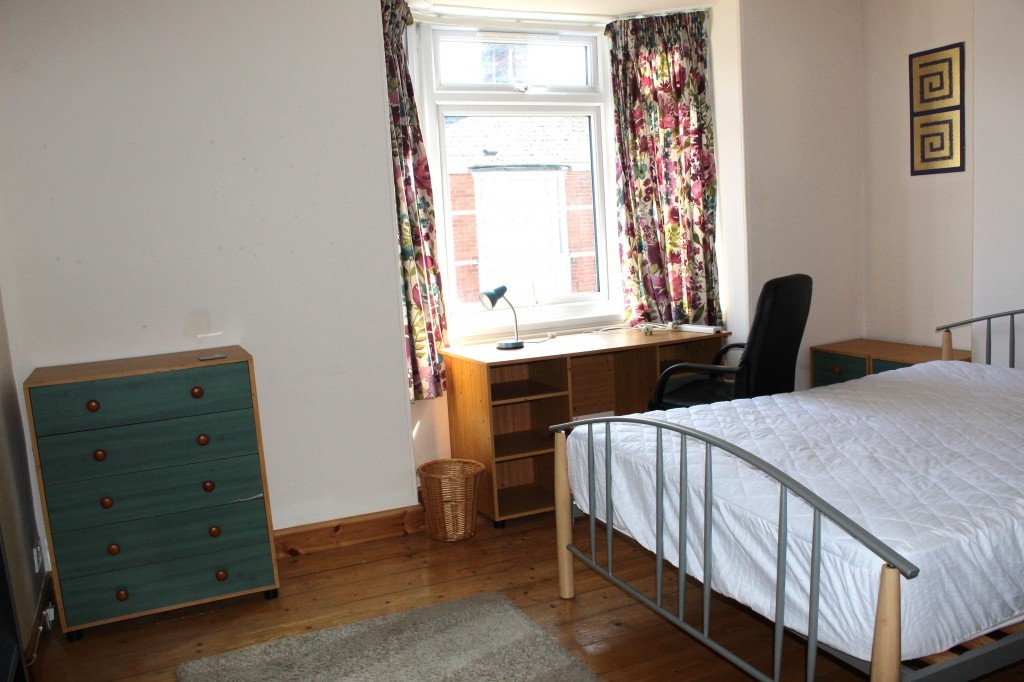
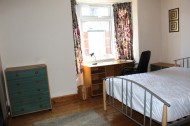
Bedroom One: 3.94m (12'11") x 3.12m (10'3") into bay and alcove.
Radiator, recess in chimney breast with wooden mantel piece, dado rail, coved ceilings, aspect to the front.
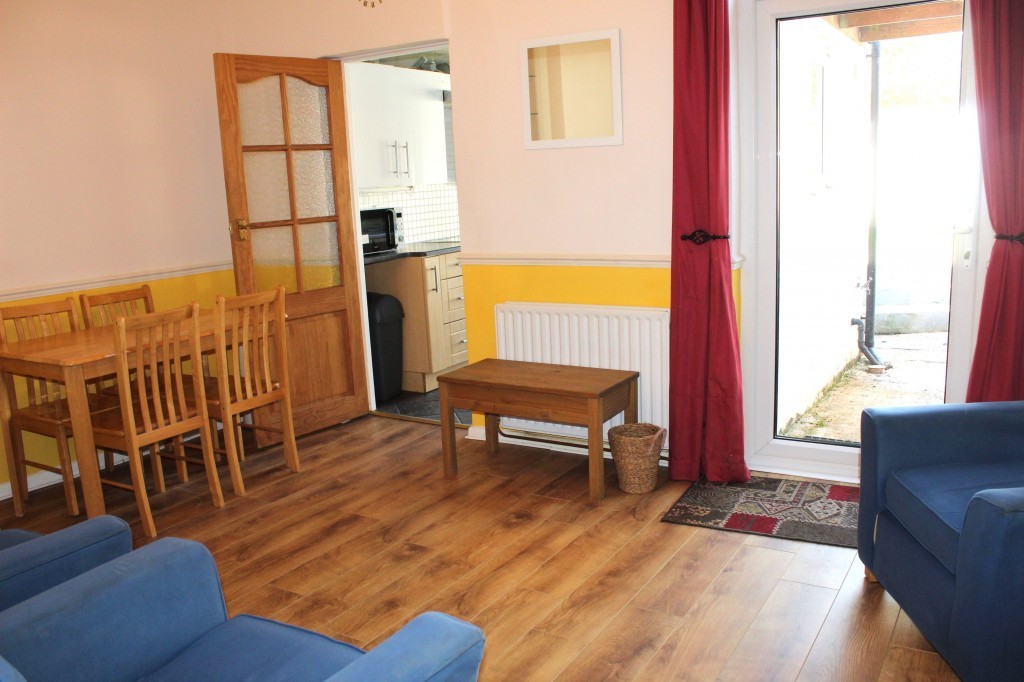
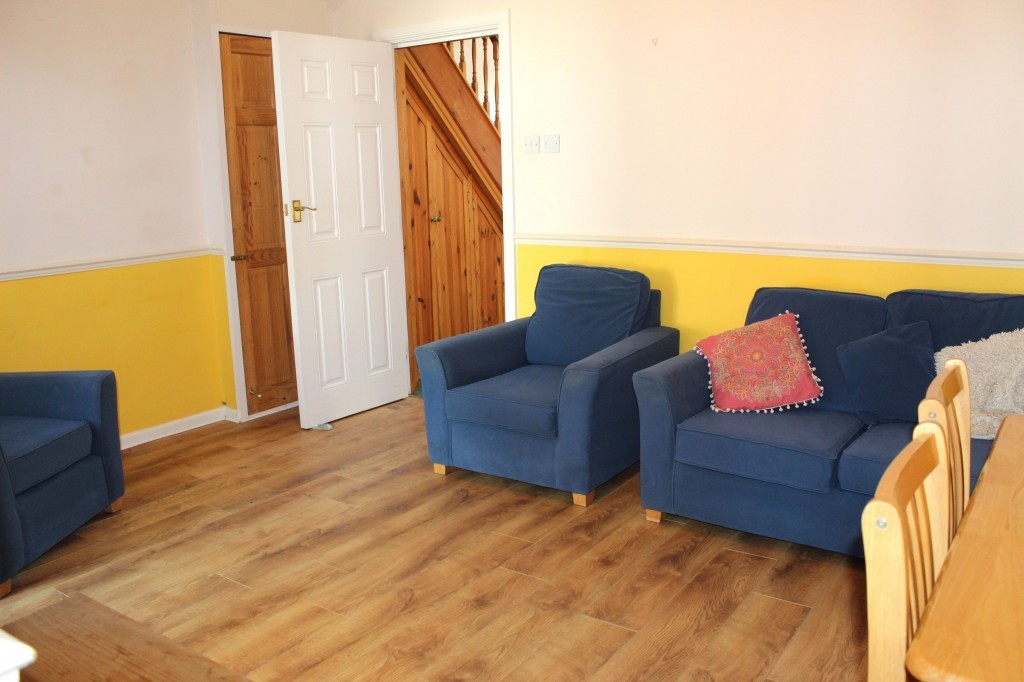
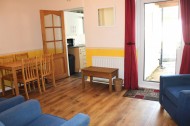
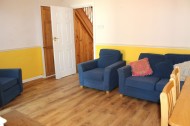
Living Room: 5.03m (16'6") x 3.30m (10'10")
Radiator, laminate flooring, dado rail, built in storage cupboards and shelving in alcoves, upvc double glazed door to rear garden.
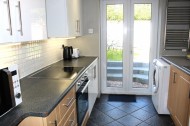
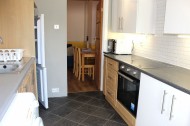
Kitchen: 2.51m (8'3") x 2.36m (7'9")
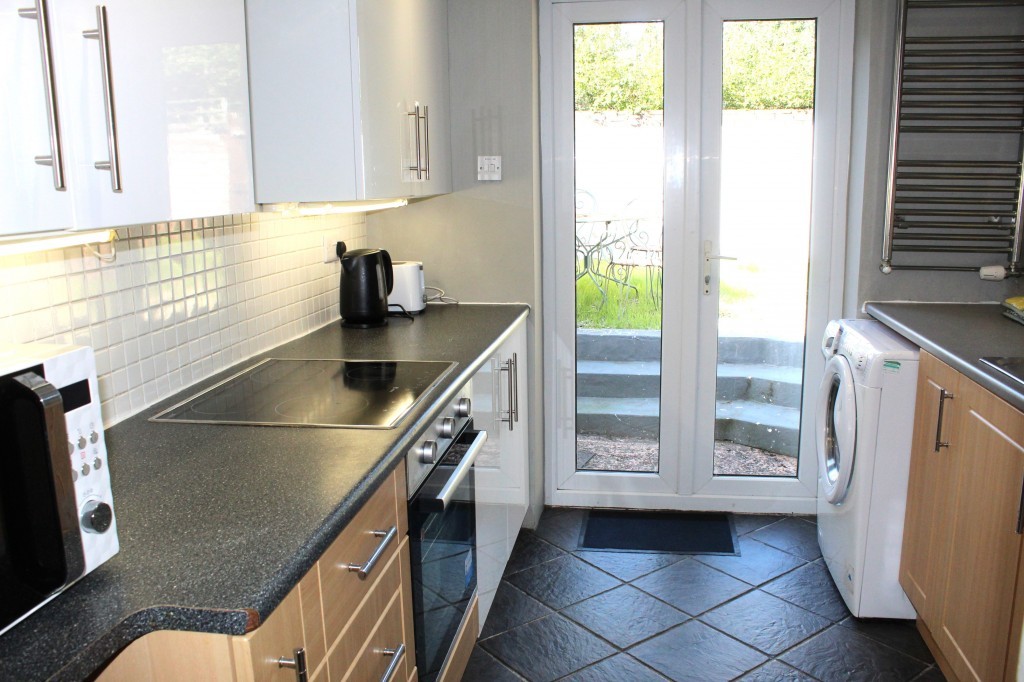
Stainless steel single drainer sink unit with hot and cold mixer tap, four ring ceramic hob, both set in work surfaces with cupboards, drawers, built in electric oven and appliance space below, plumbing for washing machine, tiled splash backs, matching wall mounted cupboard units, cooker hood, heated towel rail, tiled flooring, extractor fan, appliance space for fridge/freezer, upvc double glazed doors to rear gardens.
First Floor Landing: Access to roof space.
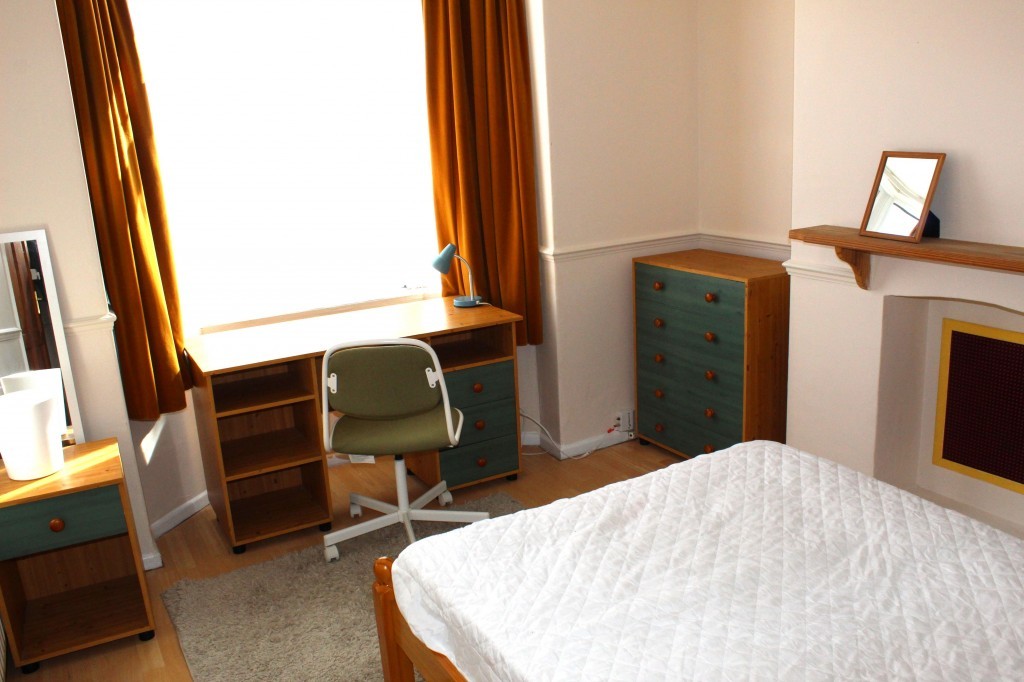
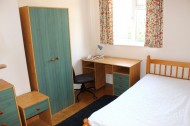
Bedroom Two: 5.05m (16'7") x 3.76m (12'4") into alcove and recess.
Radiator, two built in wardrobes in recess, coved ceilings, exposed floorboards, aspect to the front.
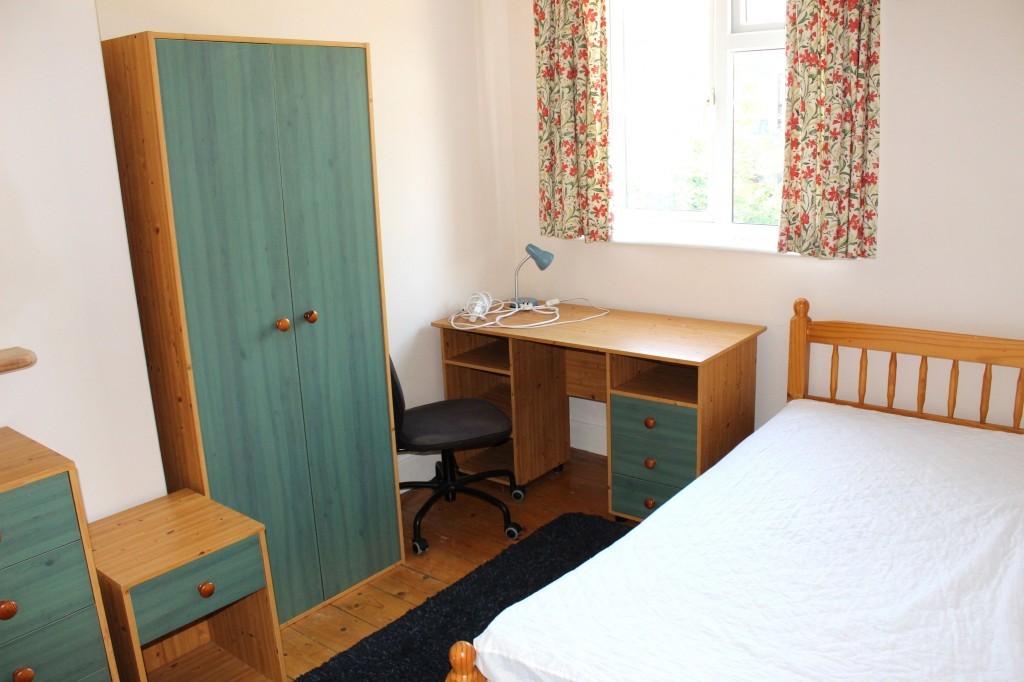
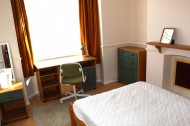
Bedroom Three: 3.51m (11'6") x 2.77m (9'1")
Radiator, recess in chimney breast with wooden mantelpiece, exposed floorboards, aspect over rear gardens.
Bathroom/WC: 2.54m (8'4") x 2.16m (7'1")
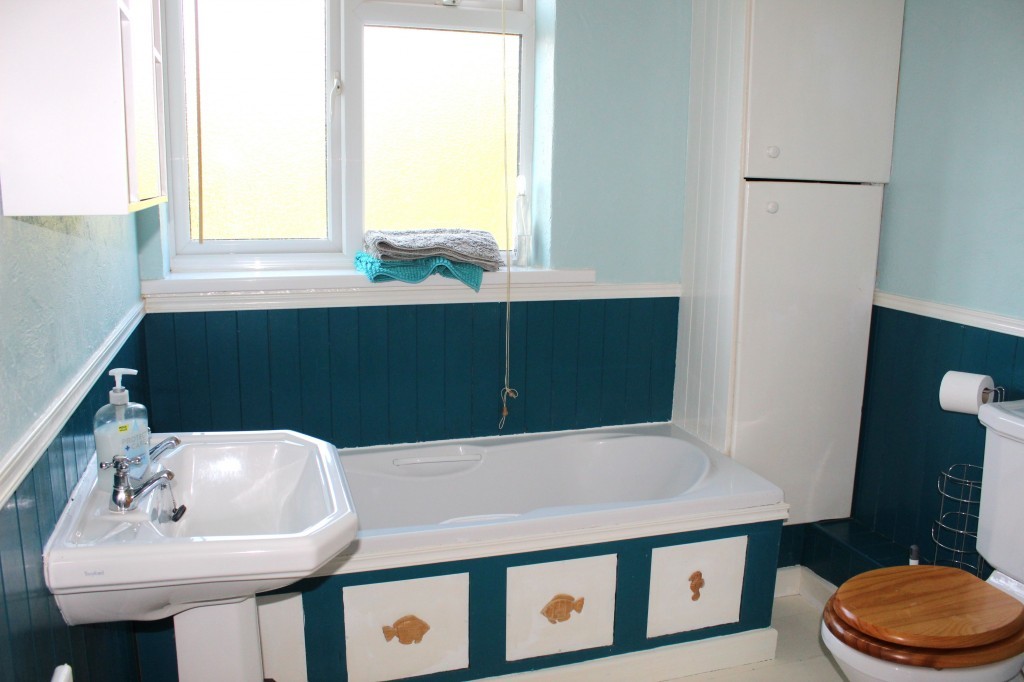
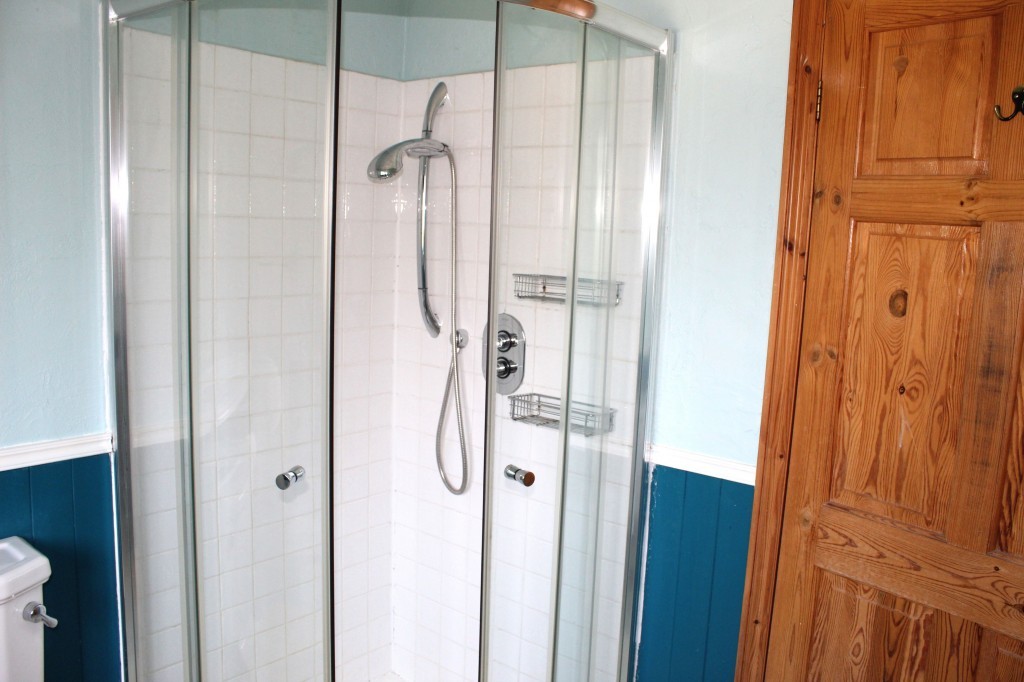
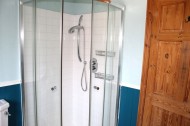
Radiator, panel bath, pedestal wash basin, close coupled W/C, separate corner shower tray with wall mounted mains mixer shower and screen door, built in cupboard housing boiler supplying domestic hot water and central heating, wall mounted medical cabinet, painted floorboards.
Outside
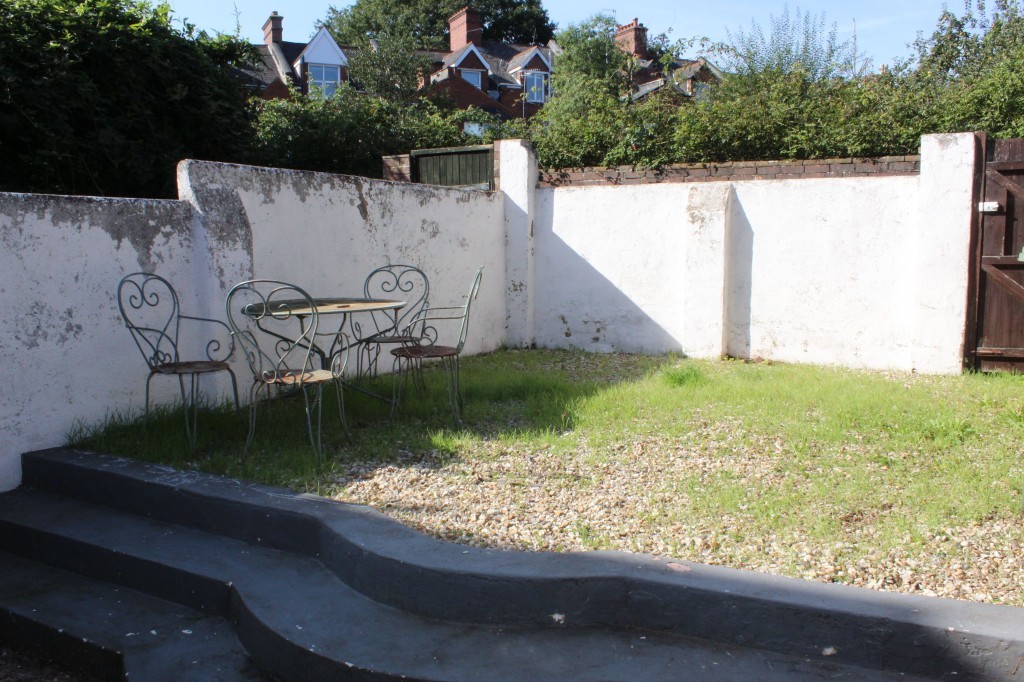
Rear Garden: Enclosed courtyard garden with stone chippings, large covered storage area, pedestrian and cycle access to service lane
Agents Notes:
Council Tax: Exeter City Council – Band B (N rated for students)
EPC D (66)
For further information regarding this property please contact Andy Wilkinson who has personally inspected this property.
VIEWING BY APPOINTMENT WITH CARDENS RESIDENTIAL SUBJECT TO A MINIMUM Of 24 HOURS NOTICE REQUIRED.





 3
3  1
1